
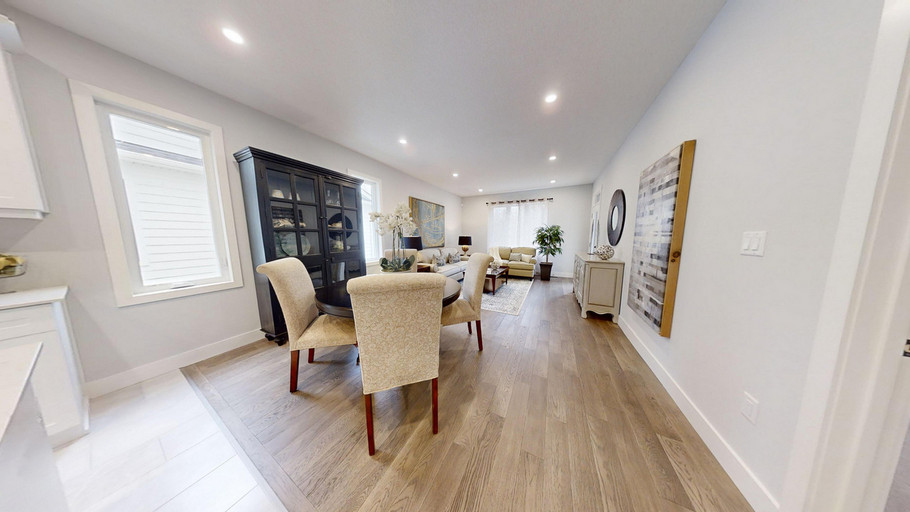
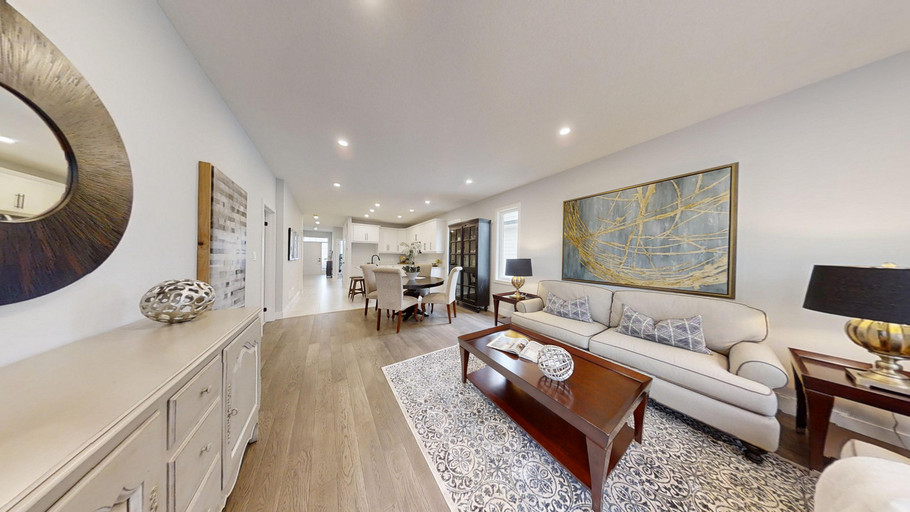

Macallan - Interior
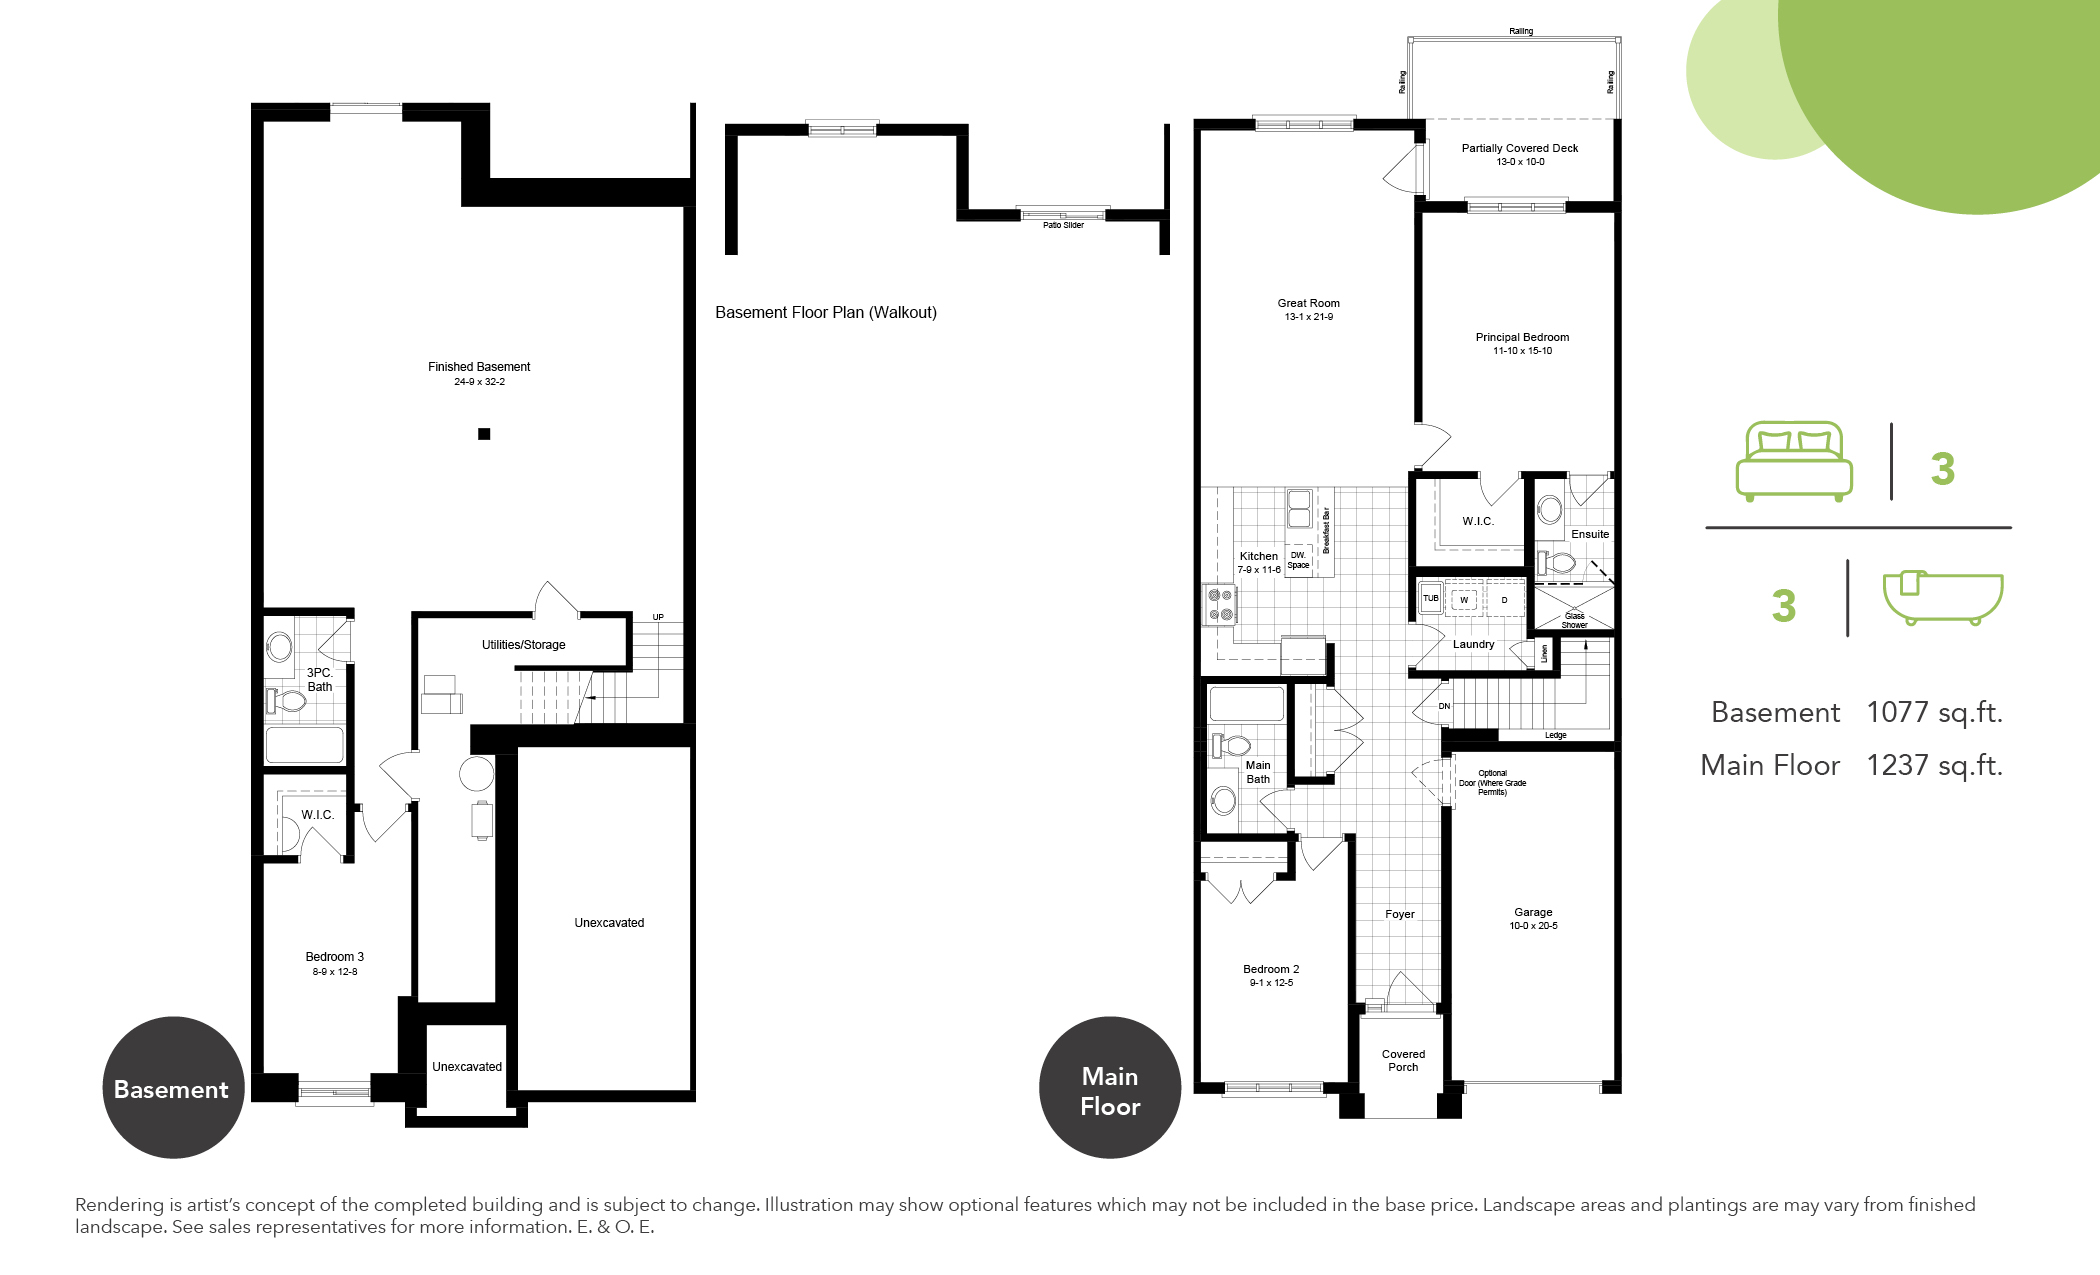
- 3 Beds
- 3 Bath
- 2314 SQFT


Not quite ready to purchase? We’ve made homeownership more flexible than ever with our Try It Before You Buy It Plan :
✔ Live in the home before committing to purchase
✔ Lock in today’s purchase price for the first year
✔ Earn $400 every month you live in the home — up to $15,000 toward your purchase
✔ Option to purchase anytime within 3 years
This is your opportunity to settle into the home, experience the lifestyle, and build equity toward ownership — all while securing today’s pricing.

Whether you’re downsizing, rightsizing, or simply exploring your next move, these bungalow townhomes offer the perfect balance of comfort, space, and flexibility.
Move in. Try it. Love it. Own it.
Discover Bungalow Townhome Living — With Flexibility Built In
Experience the comfort of main-floor living in our beautifully designed 3-bedroom, 3-bathroom bungalow townhomes — complete with an attached garage and a fully finished basement for added space and versatility.
These thoughtfully crafted homes offer:
Contact us today to learn more about availability and how the program works.
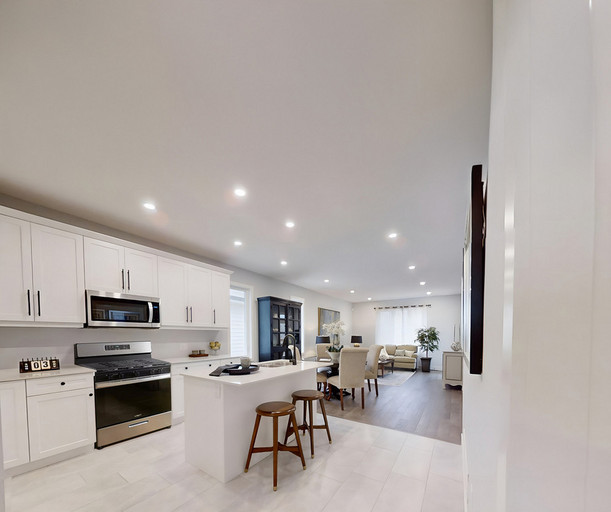
Stainless Steel Appliances
Dishwasher
In-suite washer & dryer
Hard surface countertops
Quartz countertop
Carpeted floors
Vinyl plank floors
9' ceilings
Individual thermostats
Central air conditioning
Deck
Fibre ready
Attached Garage
Pet Friendly